
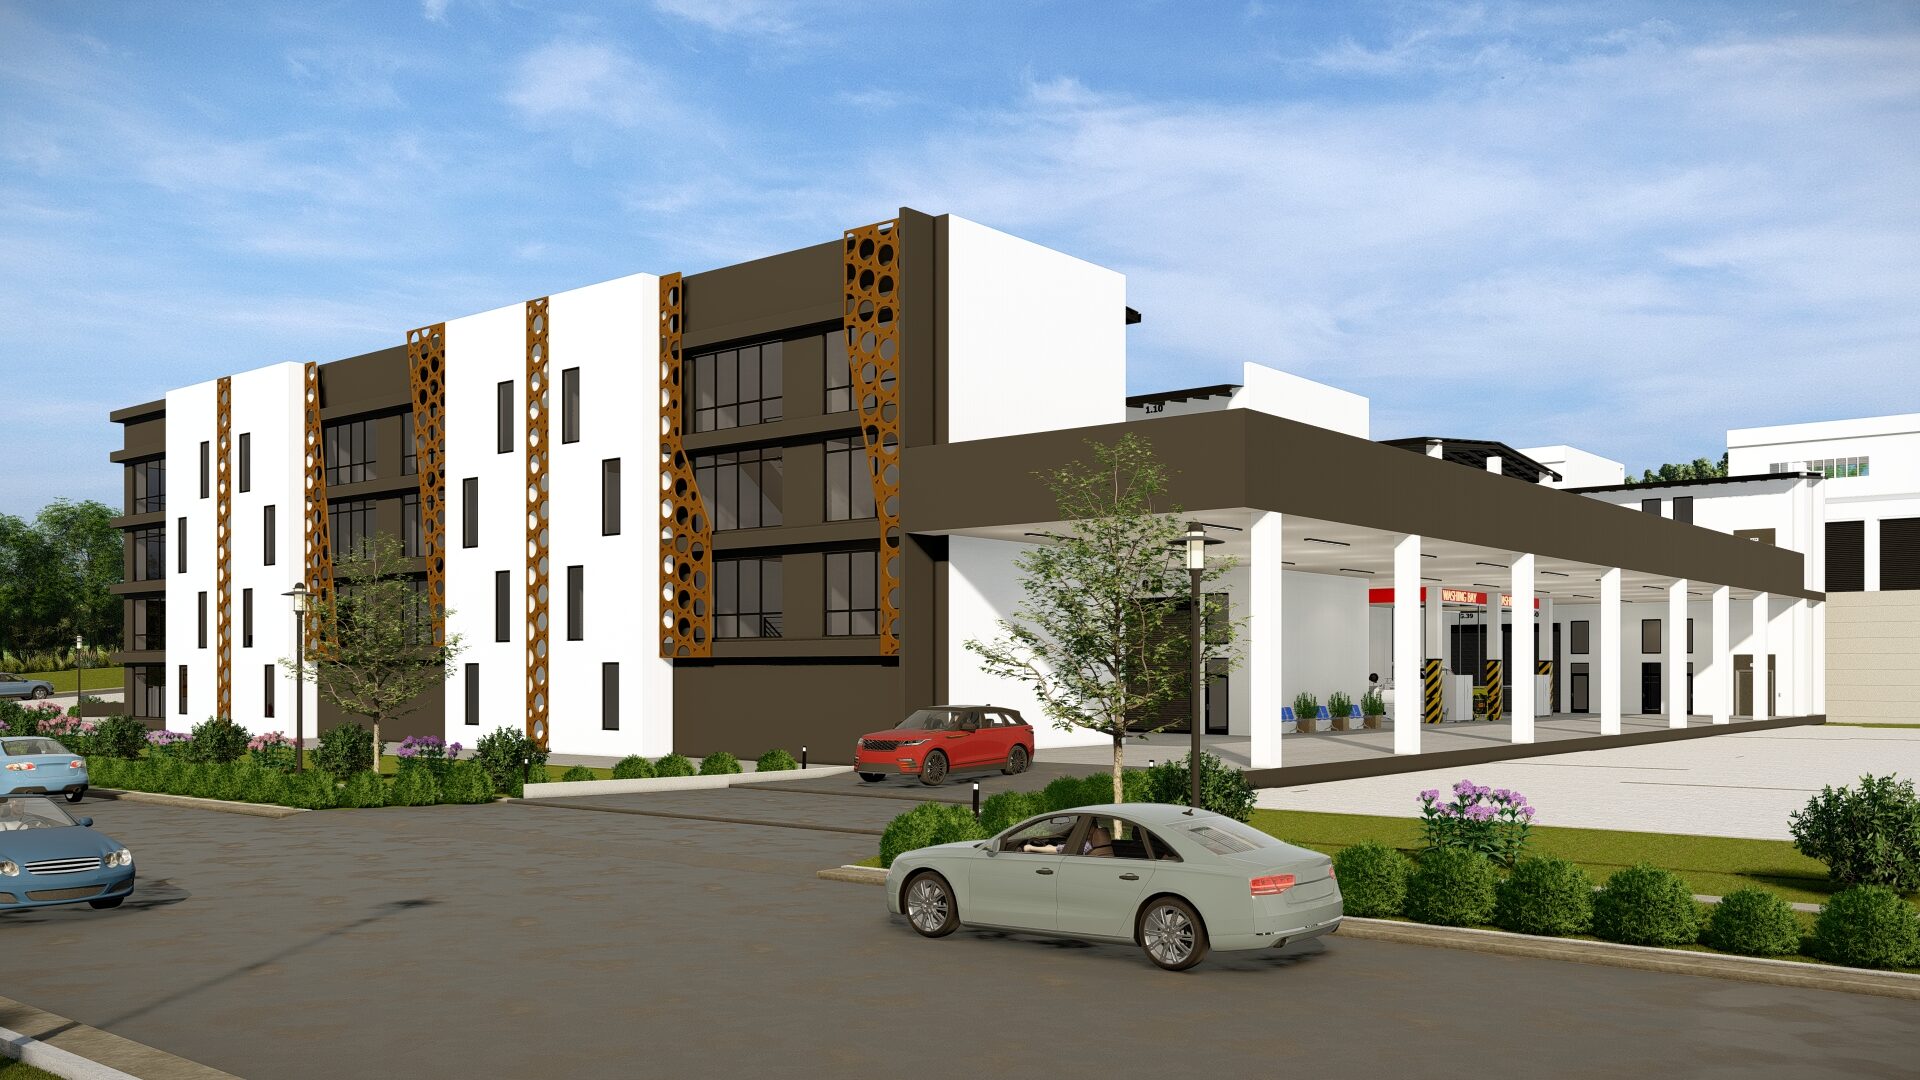
Tall, flexible and
designed to adapt.
Each unit at Alveare is engineered to behave more like a flexible commercial space than a storage shed. Generous height, considered access, robust construction.
Watch the showcase
A closer look at the units.
A short walkthrough of the sizes, features and why owners are investing.
Tall enough for boats on trailers, vehicle hoists, racking, masts and a fully usable mezzanine above.
Build out a second floor, perfect for a private office, design studio or extra storage.
Drive in through the roller, walk in through the personal door. It feels like a workplace, not a locker.
Run serious tools, machinery and equipment without compromise.
Robust, secure and acoustically considered for long-term use.
Controlled access to the development with on-site lighting.
Generous, clearly allocated parking adjacent to each unit.
Move straight in, or lease it. The configuration is yours.
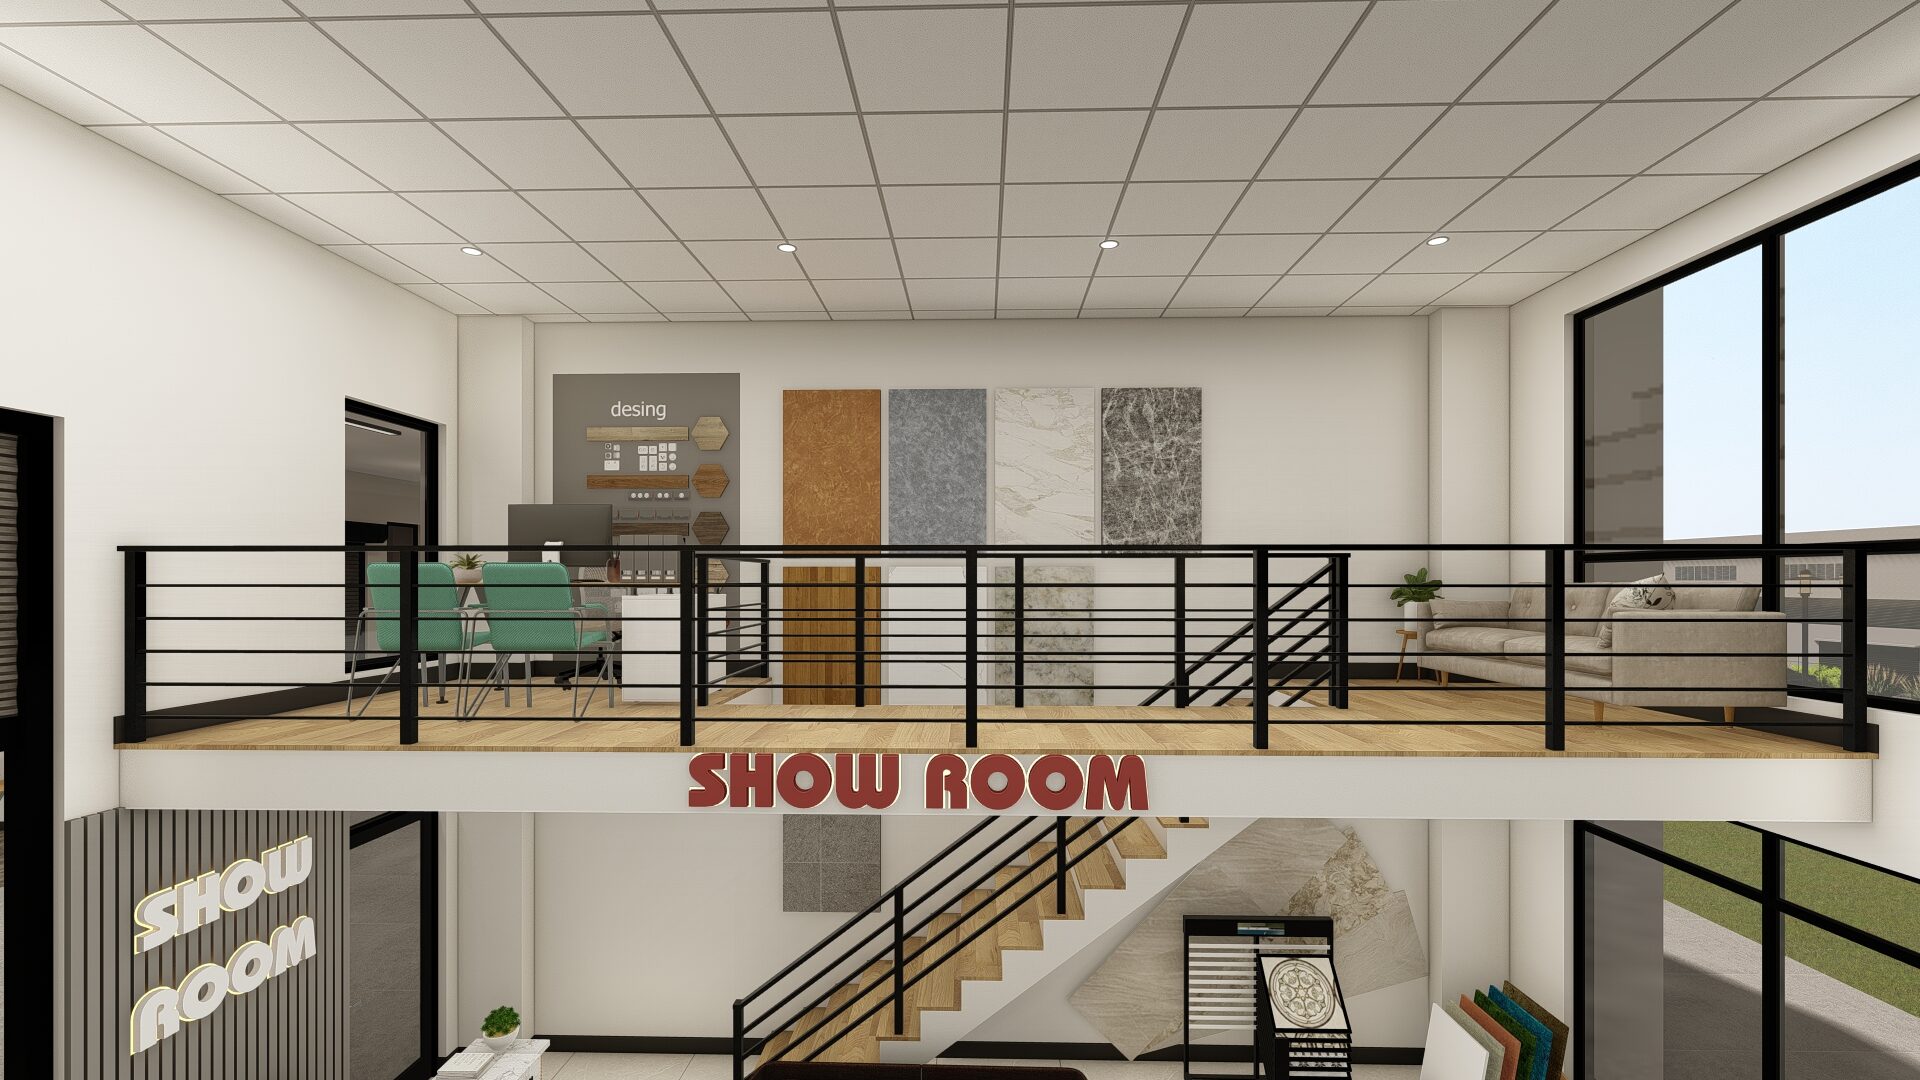
A second floor, on your terms.
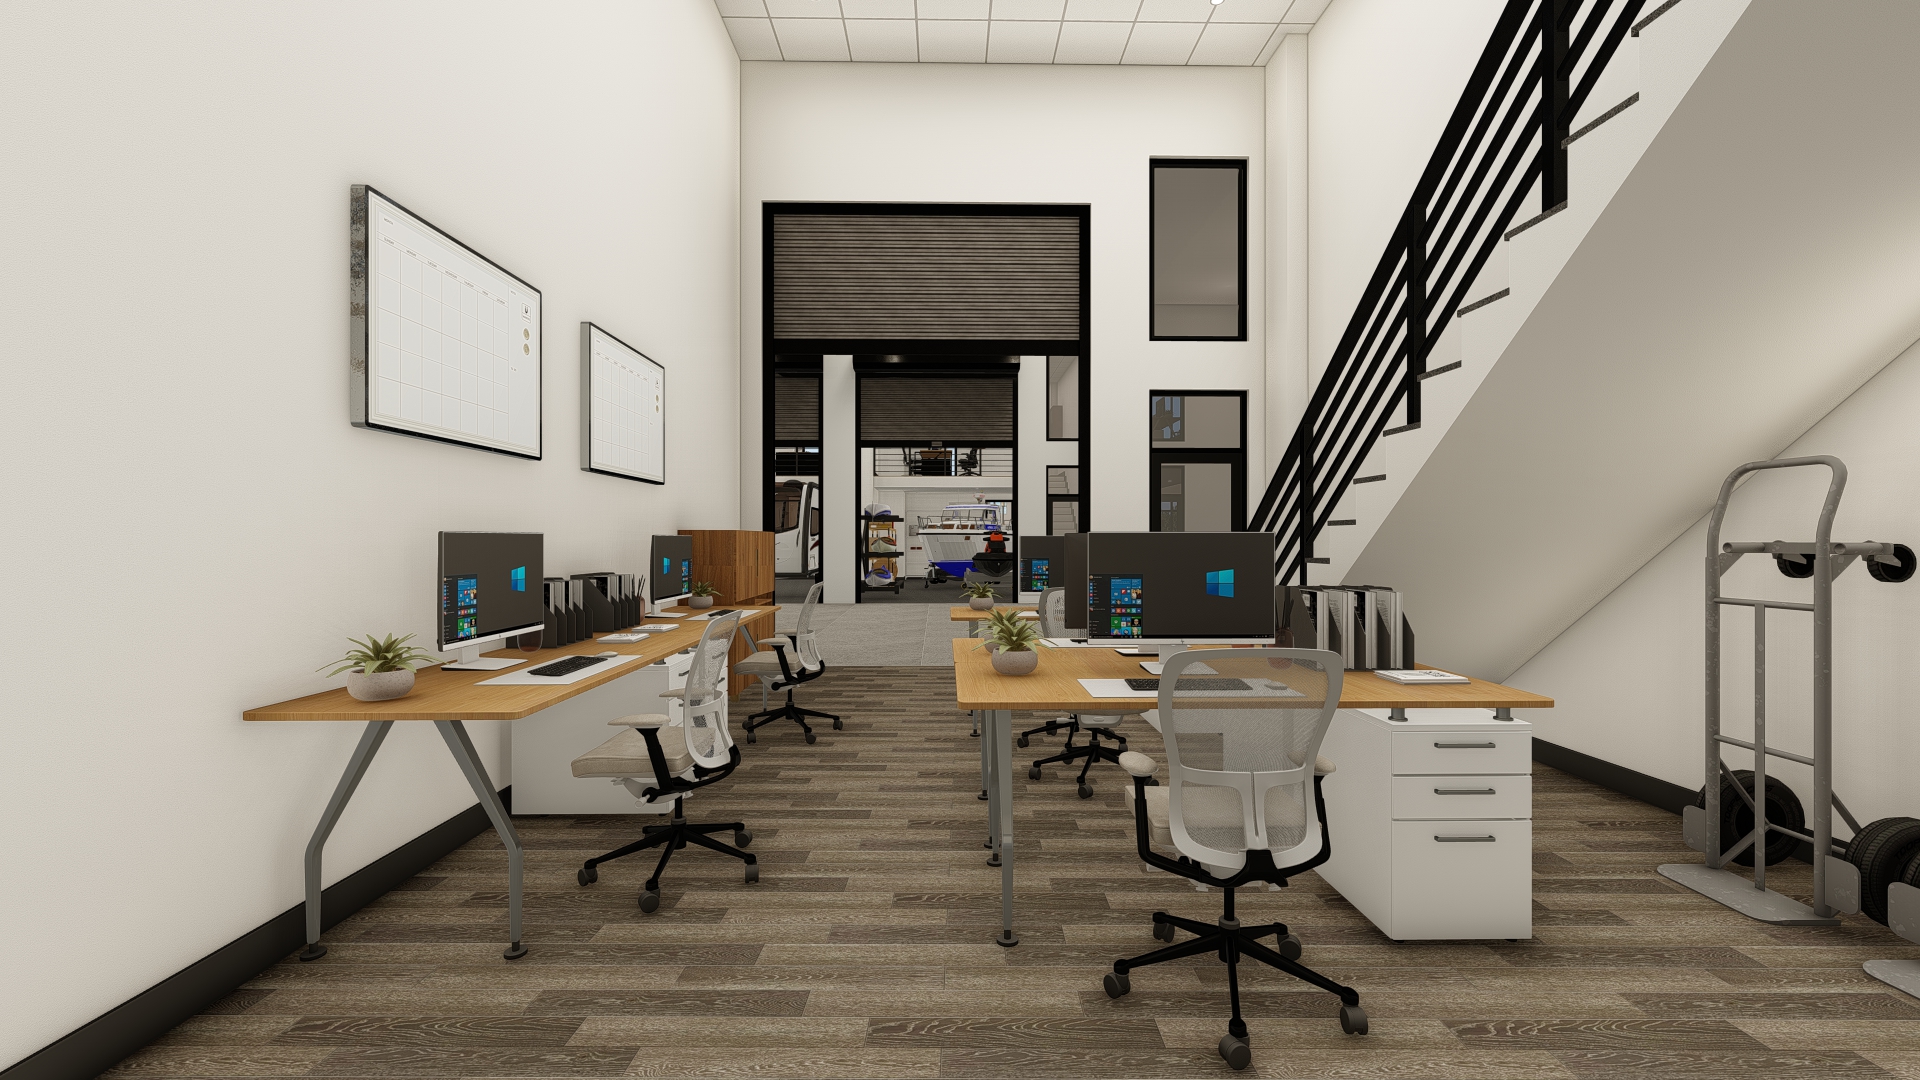
The 6-metre clearance opens the door to a mezzanine that effectively doubles your usable floor area. Office above the workshop. Storage above the showroom. A creative studio above the garage. The brief is yours to write.
Optional extras, bathrooms, kitchenettes, fit-out, available on request. All inclusions illustrative only.
One shell. Many fit-outs.
Each unit is a blank canvas. A handful of ways owners are configuring their space:
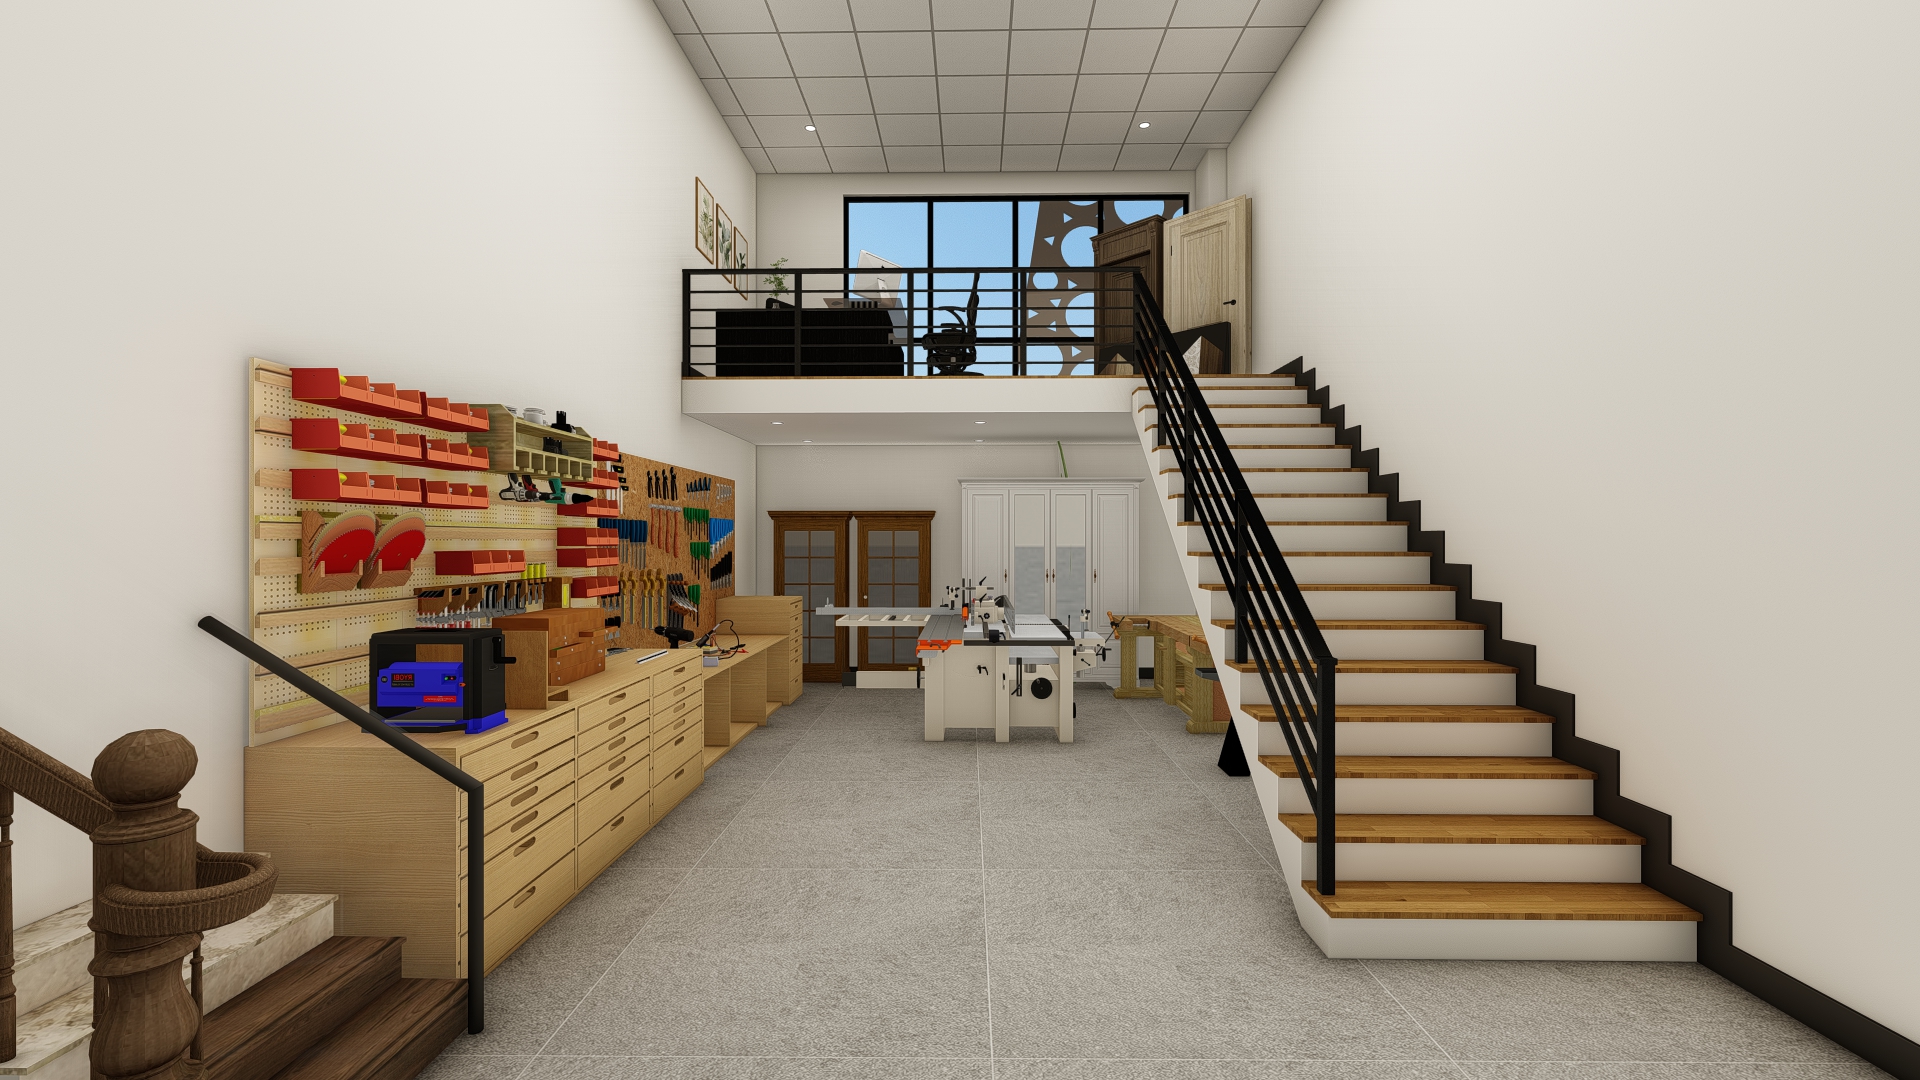
Tools, hoists, racking and 3-phase power.
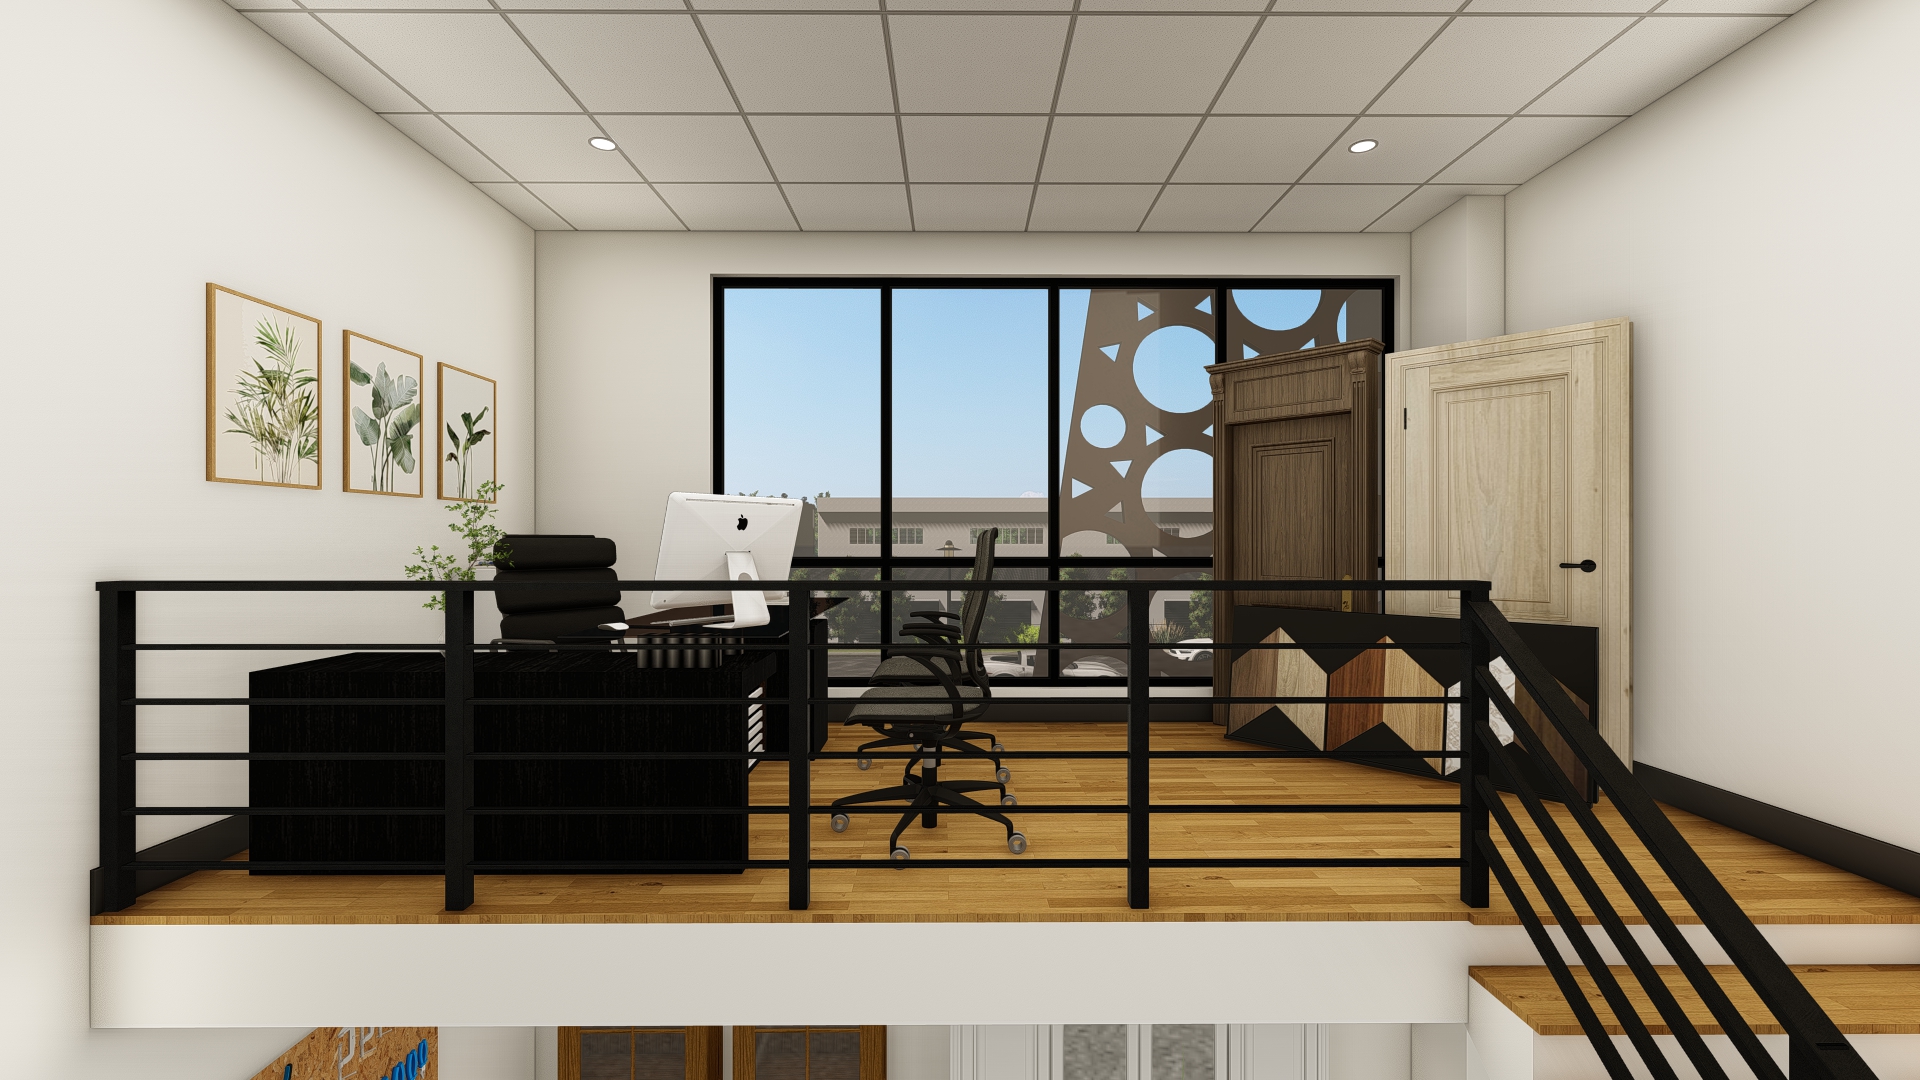
Mezzanine office above a creative ground floor.
Racked storage, distribution and trade supply.
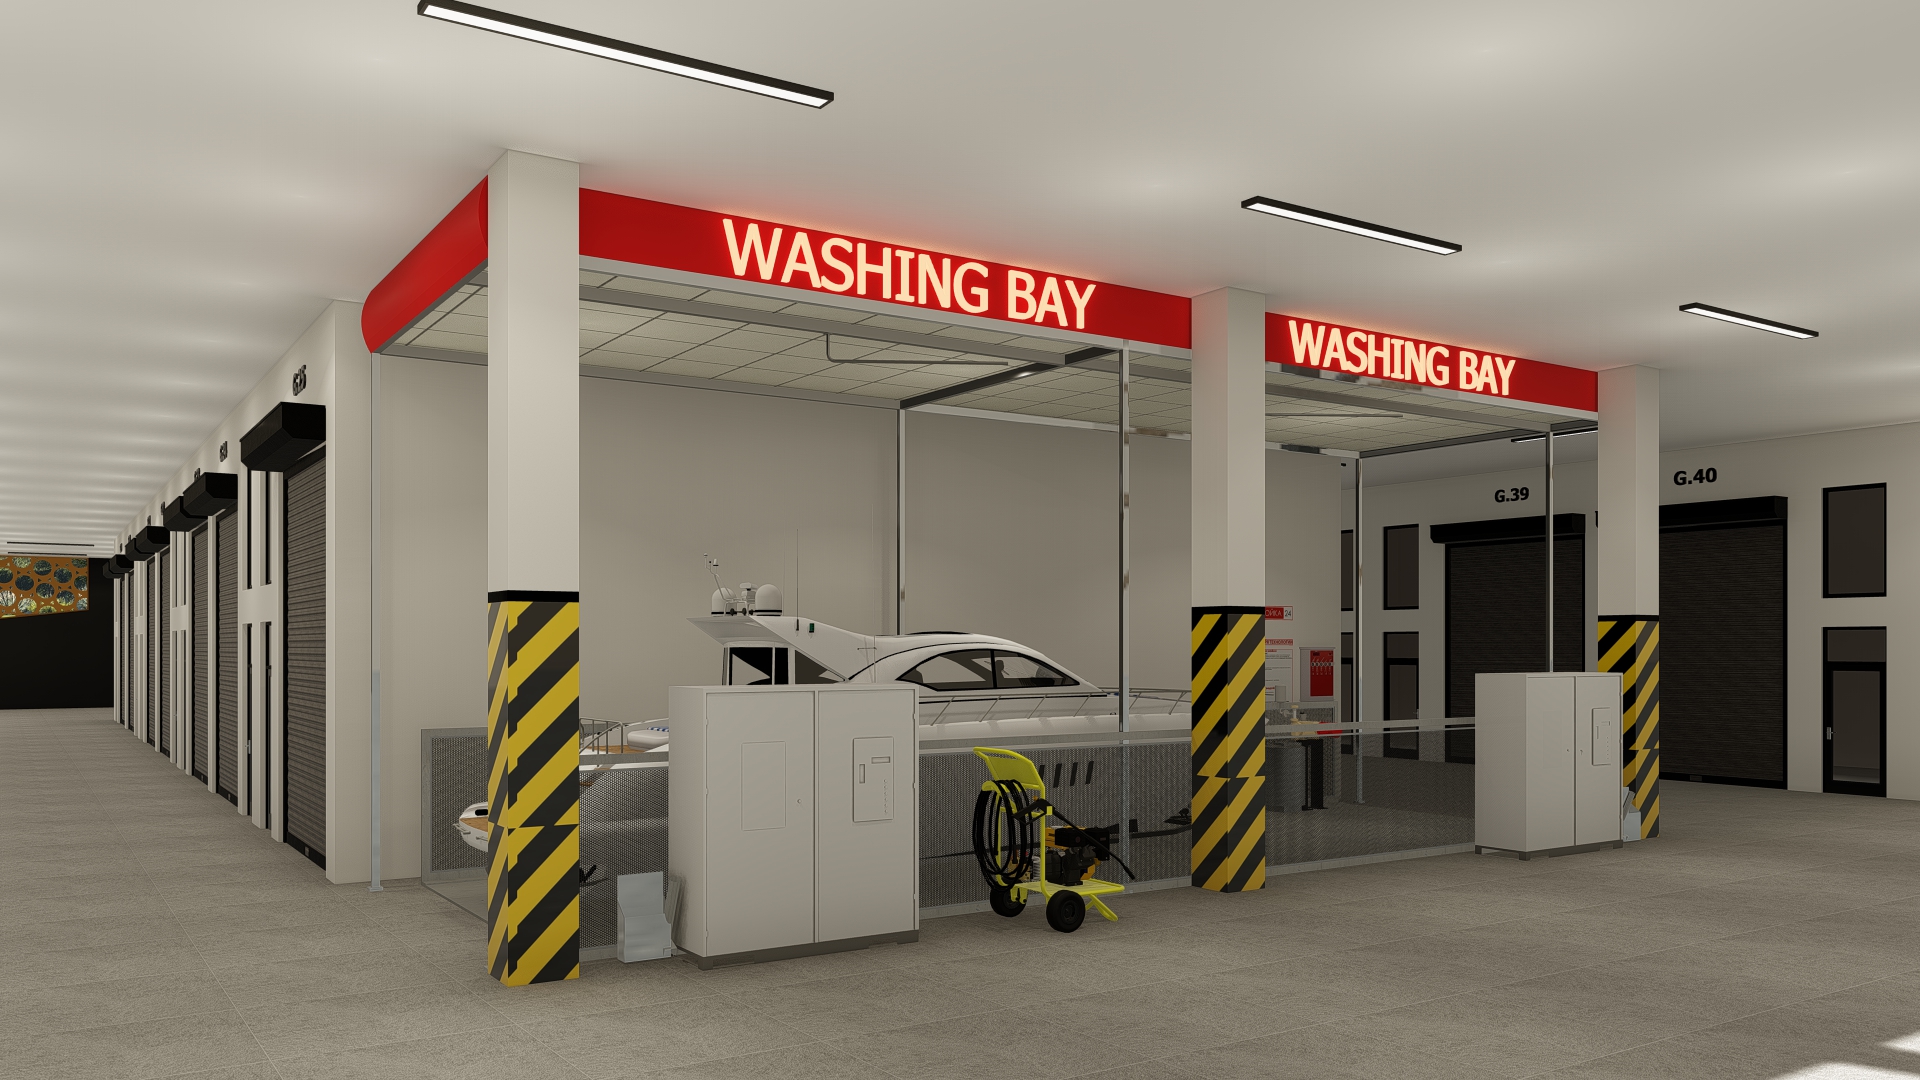
Clean down the boat or van before parking it back.